




$398,000
$399,000
0.3%For more information regarding the value of a property, please contact us for a free consultation.
4 Beds
3 Baths
3,021 SqFt
SOLD DATE : 11/13/2026
Key Details
Sold Price $398,000
Property Type Single Family Home
Sub Type Single Family Residence
Listing Status Sold
Purchase Type For Sale
Square Footage 3,021 sqft
Price per Sqft $131
Subdivision Whispering Pines
MLS Listing ID 22079368
Sold Date 11/13/26
Bedrooms 4
Full Baths 2
Half Baths 1
HOA Fees $25/ann
HOA Y/N Yes
Year Built 1999
Tax Year 2025
Lot Size 0.400 Acres
Acres 0.4
Property Sub-Type Single Family Residence
Property Description
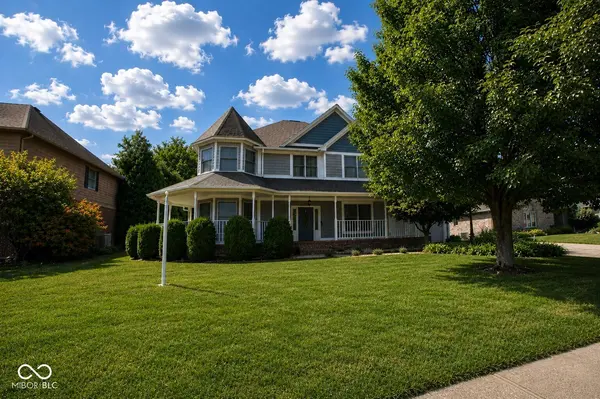
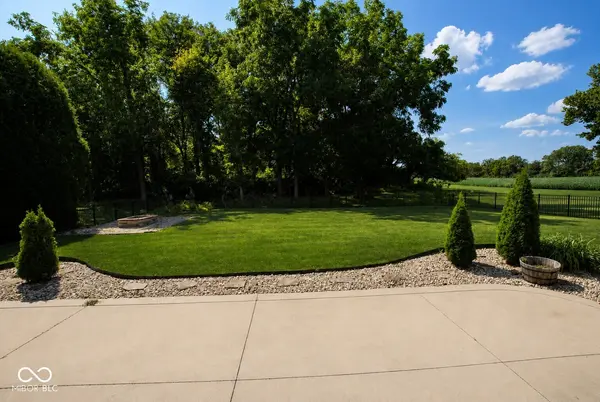
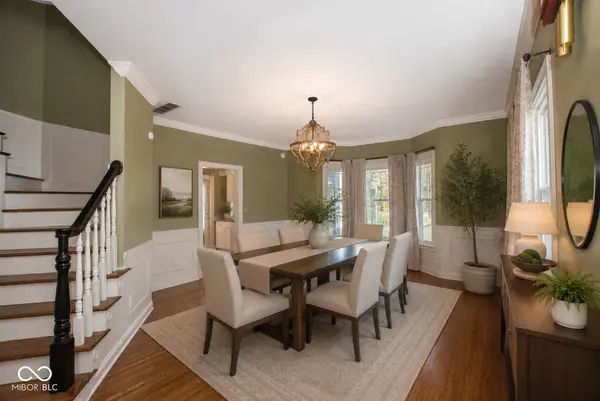
Over 3,000 square feet of finished living space Now offered at $400,000, this home delivers an impressive amount of space, features, and value at its new price. Nestled at 2428 Whispering Way in the highly sought-after Whispering Pines neighborhood, this charming two-story single-family home offers an exceptional blend of comfort, character, and versatility. Built in 1999, the home features 3,021 square feet of well-designed living space with two full bathrooms and one-half bath, providing plenty of room for everyday living and entertaining. The main level is thoughtfully designed with both front and back staircases, enhancing convenience and flow throughout the home. The gourmet kitchen serves as the heart of the home, showcasing granite countertops, a center island with breakfast bar seating, and ample space to add a breakfast nook-perfect for casual meals or hosting gatherings. Upstairs, all four bedrooms create a private retreat separate from the main living areas. The spacious fourth bedroom offers incredible flexibility and can easily function as a recreation room, playroom, or be divided for multiple uses. The second bedroom features a distinctive turret-style design, adding architectural charm and a truly unique living space. A mini-split heating and cooling unit upstairs provides enhanced temperature control and year-round comfort. Situated on a generous 17,206-square-foot lot, the beautifully landscaped yard offers a private outdoor oasis complete with an inviting firepit and a huge deck ideal for entertaining or relaxing. This home presents a wonderful canvas for creating lasting memories while enjoying thoughtful design, comfortable living spaces, and exceptional indoor and outdoor amenities.
Location
State IN
County Marion
Interior
Interior Features Attic Access, Breakfast Bar, Built-in Features, High Ceilings, Vaulted Ceiling(s), Kitchen Island, Entrance Foyer, Paddle Fan, Eat-in Kitchen, Pantry, Walk-In Closet(s)
Heating Forced Air, Natural Gas
Cooling Central Air
Flooring Hardwood
Fireplace N
Appliance Dishwasher, Dryer, Disposal, Electric Oven, Refrigerator, Washer
Exterior
Exterior Feature Fire Pit
Garage Spaces 2.0
Water Access Desc Public
Building
Story Two
Foundation Crawl Space
Water Public
Architectural Style Victorian
Structure Type Wood Siding,Wood Brick
New Construction false
Schools
School District Msd Warren Township
Others
HOA Fee Include Snow Removal
Ownership Mandatory Fee
Read Less Info
Want to know what your home might be worth? Contact us for a FREE valuation!

Our team is ready to help you sell your home for the highest possible price ASAP

© 2026 All listing information is courtesy of MIBOR Broker Listing Cooperative(R) as distributed by MLS Grid. All rights reserved.
Nearby Locations
GET MORE INFORMATION
